
Before an electrician lays a single conduit, the house needs a wiring plan: where the power comes in, where it is divided, and which wire and breaker feeds each part of the house. Understanding this plan helps you check the electrician’s work, buy the right wire and keep your family safe. This guide explains a typical house wiring diagram for Pakistani homes in simple steps.
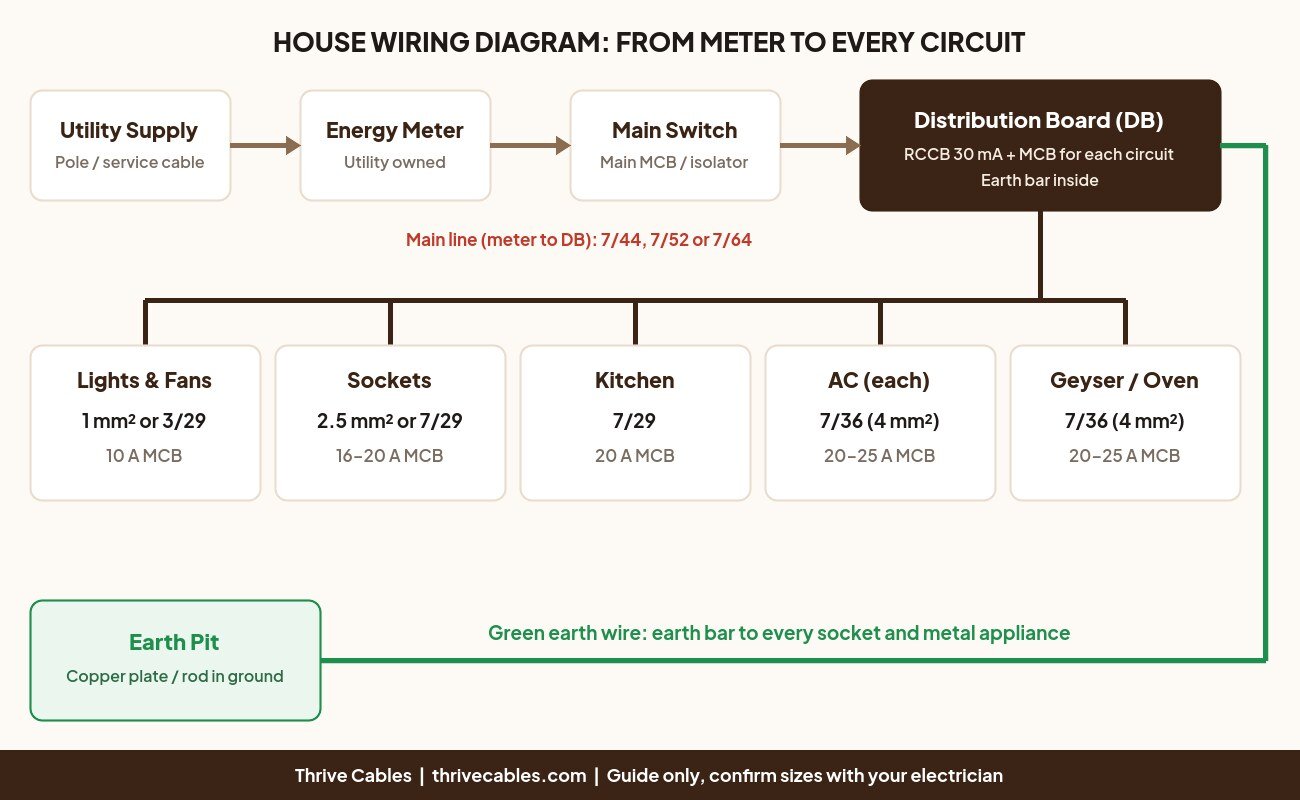
Power flows in one direction: from the utility supply to the meter, through the main switch to the distribution board (DB), and from the DB out to each circuit. A separate earth system connects every socket and metal appliance back to an earth pit.
The service cable from the pole brings power to the energy meter. This part belongs to the electricity company. Your wiring starts at the outgoing side of the meter.
The main line carries the total current of the whole house, so it is the thickest wire in a single phase home. Typical sizes are 7/44 for small houses, 7/52 for medium houses and 7/64 for large or three-phase homes. See 7/52 wire for main line.
A main MCB or isolator lets you switch off the whole house in one action, for repairs or emergencies.
The DB divides power into separate circuits. A good DB has an RCCB (usually 30 mA) for shock protection and one MCB for each circuit, sized for the wire on that circuit. Read MCB vs RCCB.
Each circuit feeds one type of load. Keeping them separate means a fault or trip in one part does not switch off the whole house.
| Circuit | Wire size | Typical MCB |
|---|---|---|
| Lights and fans | 1 mm² or 3/29 | 10 A |
| Room sockets | 2.5 mm² or 7/29 | 16 to 20 A |
| Kitchen sockets | 7/29 | 20 A |
| Each AC | 7/36 (4 mm²) | 20 to 25 A |
| Geyser or oven | 7/36 (4 mm²) | 20 to 25 A |
| Upper floor sub-main | 7/44 (6 mm²) | 32 to 40 A |
| Earth | 1/.044 and earth conductors as advised | – |
For the amps and watts behind these choices, see our wire load capacity chart.
| House | Typical circuits |
|---|---|
| 5 marla, single storey | 2 lighting, 2 to 3 socket, 1 kitchen, 1 per AC, 1 geyser |
| 10 marla, double storey | Lighting and sockets per floor, 1 kitchen, 1 per AC, geyser, sub-main to upper DB |
| 1 kanal | Separate DB per floor, many AC lines, often three-phase main |
Our house wiring size guide goes into more detail, and the coil calculator helps you estimate how much wire to buy.
The earth pit, earth wire and earth bar in the DB form a safety path. If a live wire touches the metal body of an appliance, the fault current flows to earth and the breaker or RCCB switches off. Every socket and metal appliance must be connected to this system. See earthing wire in Pakistan.
Symbols vary slightly between drawings, so ask your electrician to explain the legend on your plan.
Thrive Cables supplies every size in this diagram, made in Lahore with 99.9% pure copper and fire-retardant PVC insulation, in full-length coils and 7 colours. Send your wiring plan on WhatsApp at +92 324 6570645 and we will help you work out the coils for each size at factory price.
What is a house wiring diagram?
It is a plan showing how power flows from the meter to the DB and out to each circuit, with the wire size and breaker for each one.
Who should make the wiring diagram?
A qualified electrician, or an electrical engineer for larger buildings. Read how to choose a qualified electrician.
Why should each AC have its own circuit?
ACs draw heavy current for long hours. A dedicated 4 mm² line with its own breaker keeps the rest of the wiring cool and safe.
A good house wiring diagram follows a simple path: meter, main line, main switch, DB with RCCB and MCBs, and separate circuits for lights, sockets, kitchen and each heavy appliance, all backed by a proper earth system. Use the diagram and tables above to discuss the plan with your electrician and buy the right pure copper wire for every circuit.